
Claude-Henri-Grignon
The basement design for the house I grew up in: one big open room to work, hang out and play, with the private rooms tucked along the side.
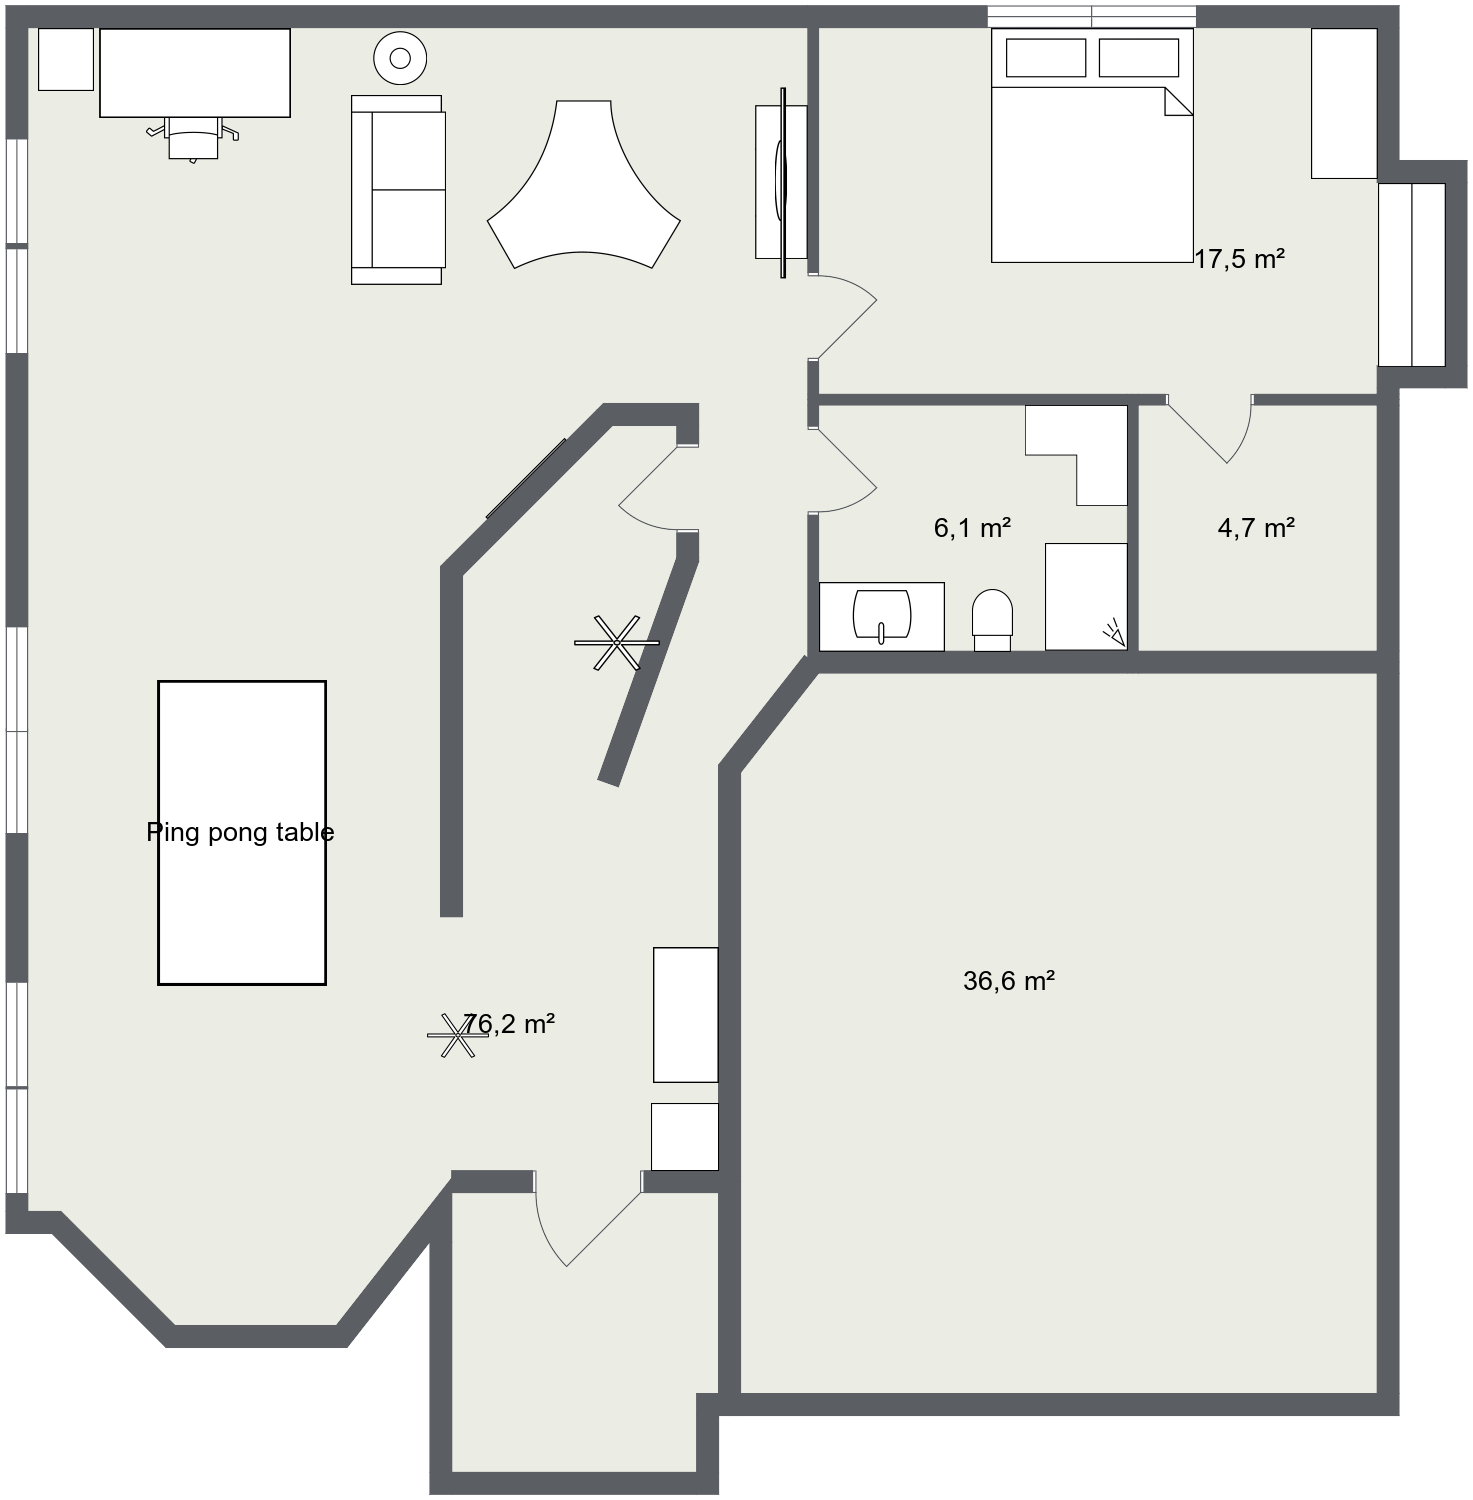
- Main room76.2 m²
Desk corner by the window, sofa and lounge chair facing a wall-mounted TV, and the ping pong table with room to swing.
- Bedroom17.5 m²
Queen bed, wardrobe and a window seat, right off the lounge.
- Bathroom6.1 m²
Vanity, toilet and a corner shower.
- Storage4.7 m²
Closet off the bedroom hall.
- Big room36.6 m²
The second large room, left open on the plan.